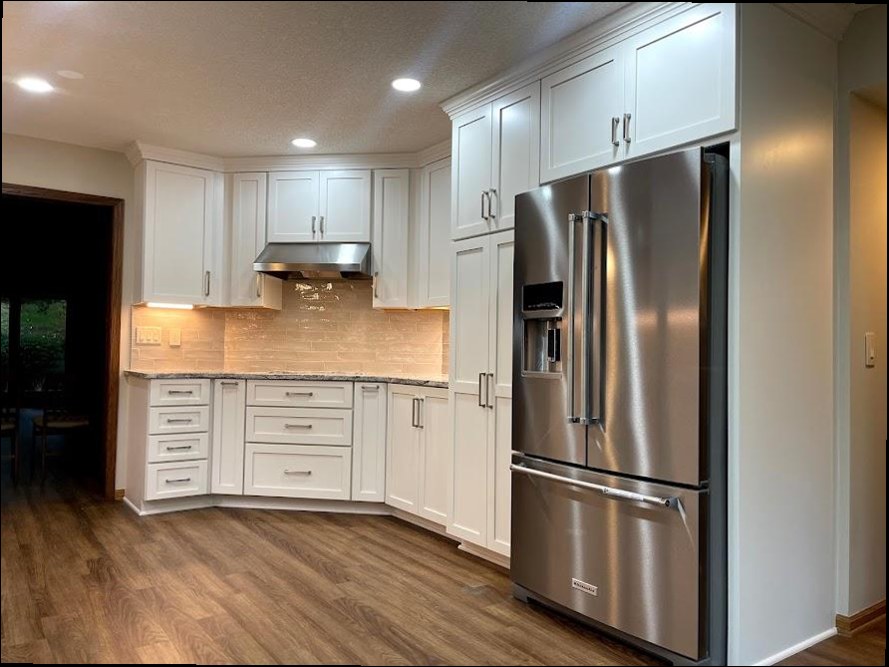
Work area
The working environment where layouts, materials and site conditions are checked before work starts.
A look at the spaces and work we have delivered.
The working environment where layouts, materials and site conditions are checked before work starts.
Finish, tile and material options reviewed with clients before anything is ordered.
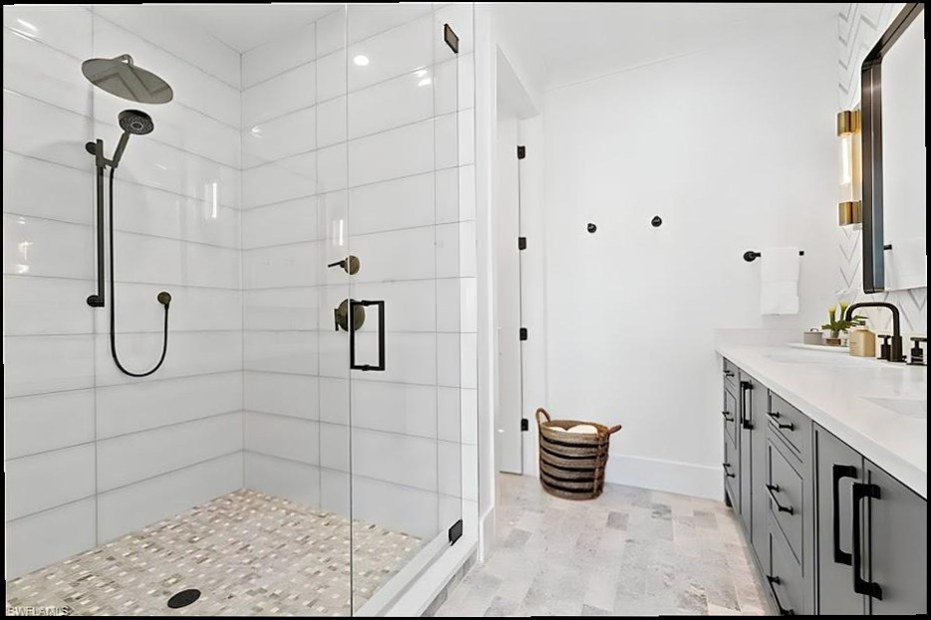
Joinery and storage planning for kitchens, mudrooms and built-in units.
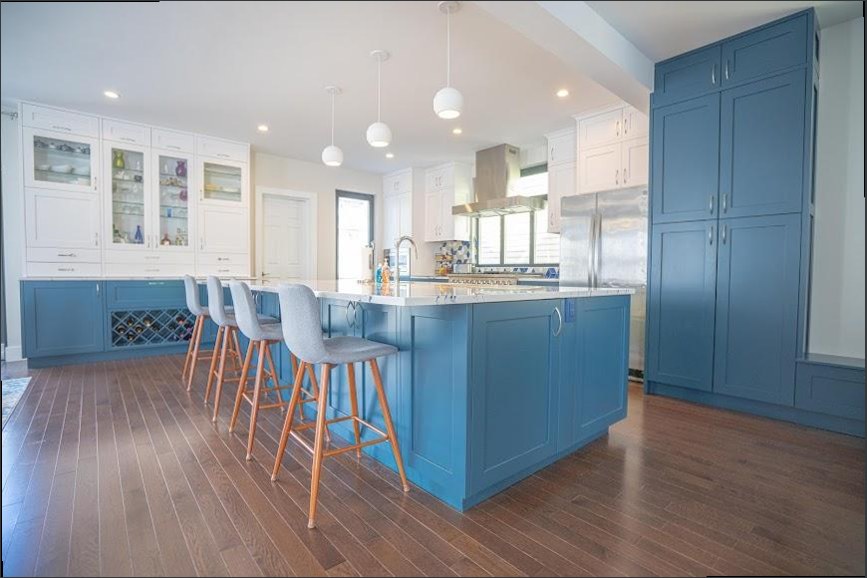
Room flow and function agreed before walls, plumbing or electrical move.
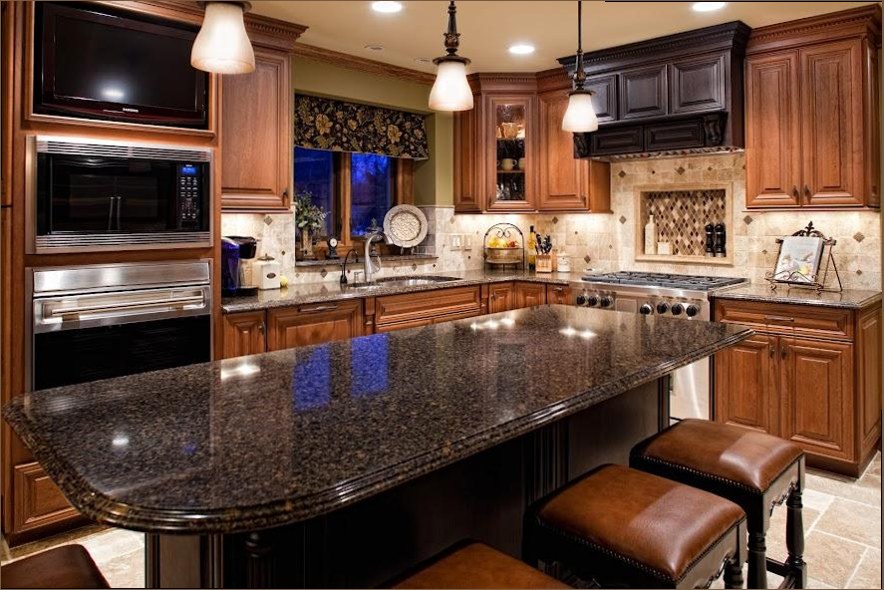
Trim, tiling and finishing details that carry the visible quality of a project.
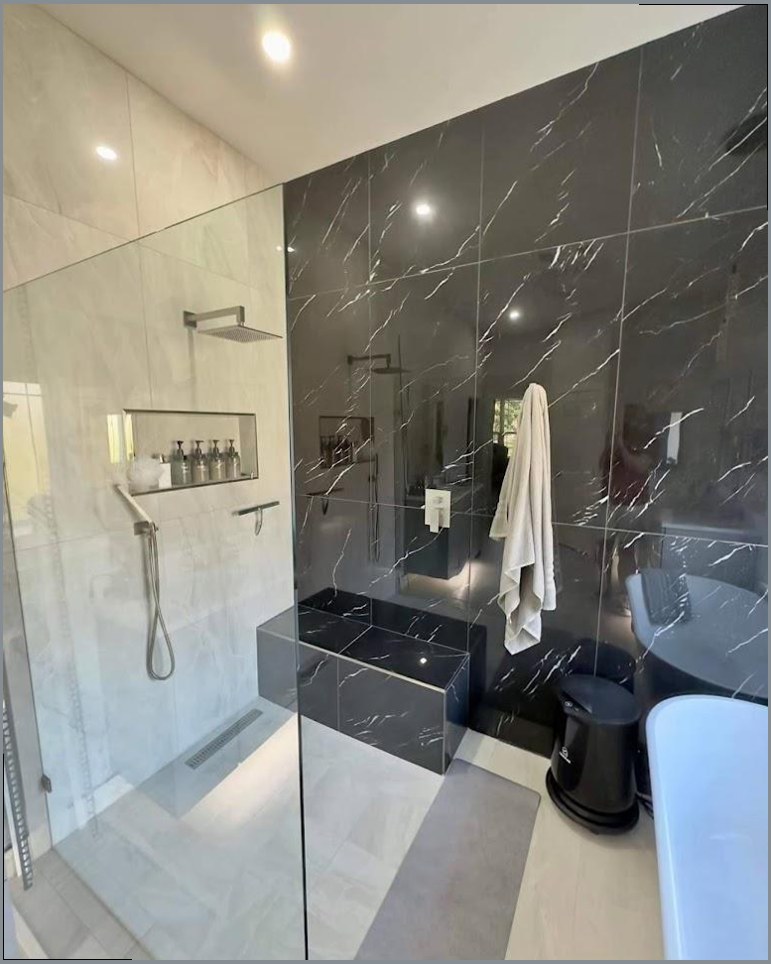
A finished space photographed as it is handed back to the owner.
These photos show our own work environment. We don't publish client projects without permission — ask us and we'll share documented project references for work like yours.
We reply within one business day.
